
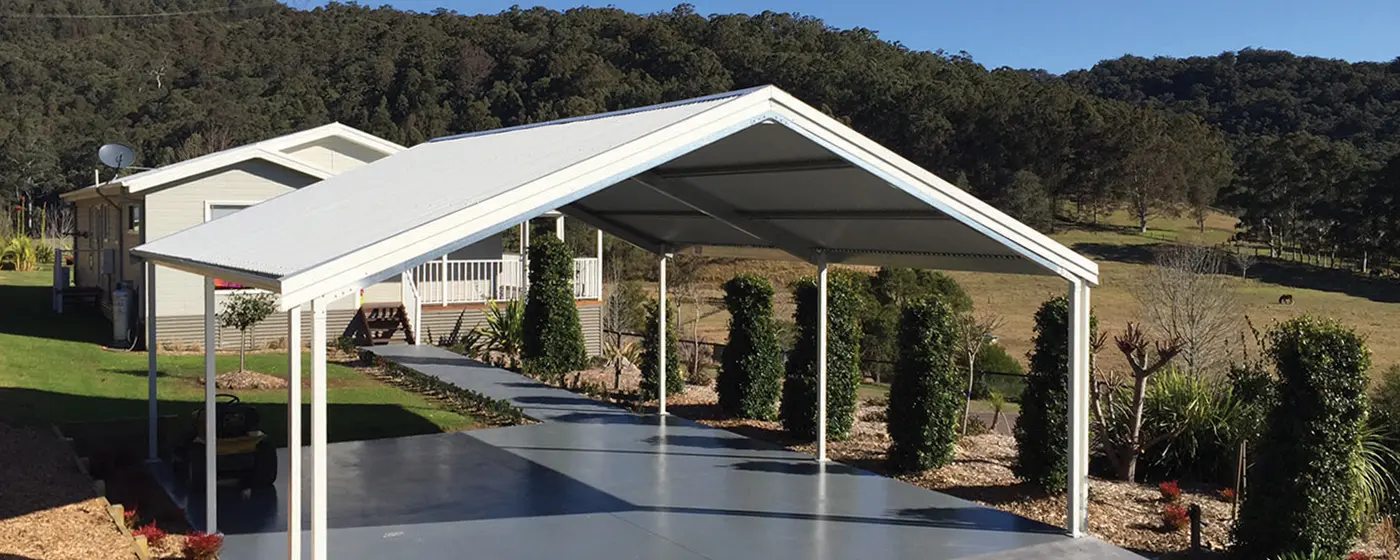
Custom Carport Builders Across Melbourne & Surrounding Areas
Fair Dinkum Builds designs and installs carports Melbourne homeowners, rural property owners, businesses and acreage owners can rely on to shelter their cars and gear for decades. We've been building across Australia for more than 35 years, and your local Fair Dinkum Builds franchise engineers every Melbourne carport in Australian steel to suit your block, the vehicles you're protecting, how you use the space, and the way the structure ties in to your home. Your local team handles the whole job from concept to handover. That covers a single carport squeezed into a narrow inner-suburb block right up to a multi-bay setup on a bigger property past the urban fringe.
Some customers come to us knowing exactly what they want. Others are at the very start with no firm picture yet. Your local Fair Dinkum Builds team will work alongside you to design a carport that fits your property, your budget, your timeline, and the way you actually use your outdoor space. Ready to get moving? Request a free quote for your Melbourne project.
Fair Dinkum Builds Diamond Valley
Visit store page34 Chute St Diamond Creek, VIC 3089
Fair Dinkum Builds Hoppers Crossing
Visit store page3/16-18 Industrial Avenue Hoppers Crossing VIC, 3029
Fair Dinkum Builds Melbourne Garages
Visit store page1917 Frankston Flinders Road HASTINGS VIC, 3915
Fair Dinkum Builds Mornington Peninsula Sheds
Visit store pageFactory 5, 16 Colemans Road Carrum Downs Vic, 3201
Fair Dinkum Builds Wallan
Visit store pageFactory 1, 15 Innovation Drive Wallan East Vic, 3756
Why Melbourne homeowners choose Fair Dinkum Builds
Melbourne covers a real spread of building environments. Bayside suburbs cop salt-laden air off Port Phillip Bay, properties out towards the Dandenongs deal with steep blocks and tall gum trees, inner-city homes in places like Fitzroy and Richmond have barely a metre to spare on the side boundary, and outer suburbs like Werribee and Cranbourne sit on exposed flat ground where the wind has nothing to stop it. Your local Fair Dinkum Builds franchise designs each carport for the exact site it's going on, so the engineering reflects the wind region, corrosion zone, council setbacks, and orientation that apply to your block.
Your local franchise runs as a one-stop shop, so you choose how much you want to take on. Hand the whole project over from design through to handover, or stay hands-on and manage the parts you'd rather keep control of. The local team can take care of council paperwork, site preparation, the build, and the finishing, or step back and let you run your own trades where that suits you.
Every Melbourne carport is built in Australian steel and backed by a 30-year structural warranty, so the structure holds up against whatever Melbourne's four-seasons-in-a-day weather throws at it. You get the weight of a national company behind the build, paired with a local team that knows how your suburb and your council actually operate.
Local knowledge counts most at the approval stage. The team handling your build knows which authority wants what paperwork and the realistic timeframes for each local government area (LGA), so they can design a carport that meets the rules without making you compromise on the size or look you're after. If you're still weighing up whether a carport or a garage suits your property better, the carports vs garages guide is worth a read before you commit.
Built to Australian Standards with quality Australian steel
Every Melbourne carport is constructed in quality Australian steel, tested against the conditions Victoria throws at it. That covers the salt drift hitting bayside suburbs like Brighton and Frankston, the cold snaps and hail that roll through the eastern and northern suburbs, the summer heat that bakes blocks across the west, and the heavy rain that pushes through the Yarra Valley and Mornington Peninsula. Steel quality has a direct effect on how long the structure lasts and how it copes with rough weather over the years.
Your local team engineers each carport to suit the wind region your property sits in, which sets the post sizing, footing depth, bracing, and the way the roof sheets are fixed down. Coastal builds need different fastener specifications to inland builds, and elevated sites need heavier bracing than sheltered ones. Our guide on shed wind ratings explains how these classifications affect the engineering on your build.
Council approvals in Melbourne and across Victoria
Most carports in Melbourne need a building permit before work can start, though smaller designs are sometimes exempt based on your zoning and the specifics of the site. Your local Fair Dinkum Builds team prepares the engineered plans, structural certifications, site drawings, and supporting documents your council needs, and can lodge the application on your behalf so you're not left wrangling paperwork yourself.
Permit rules across Victoria aren't uniform, and what clears quickly in one council area can drag on in another. To get a clear picture of the requirements before you start, our guide on council approval for a carport in Victoria breaks the rules down in plain English.
Explore our product ranges


Servicing Melbourne and surrounding Victoria
Fair Dinkum Builds franchises put up carports for customers right across Melbourne, covering the bayside suburbs, the Mornington Peninsula, the inner north, the eastern suburbs, the Dandenong Ranges, the western growth corridor, and the Geelong region. Local teams also look after rural and regional property owners across Victoria, reaching the Yarra Valley, the Macedon Ranges, Gippsland and the Bellarine.
If your property sits outside the Melbourne metro area and you want to see what we cover statewide, the Victoria service area page lays out the full reach of our network.

Get a quote for your Melbourne carport
When you're ready to talk specifics, request a free quote and your local Fair Dinkum Builds team will be in touch. They'll go through your site, your vehicles, your design preferences, your budget, and your timing, then put together a carport design and price that suits what you actually need.
Frequently asked questions
Most Melbourne carport projects take between 6 and 12 weeks from quote acceptance to completion. Timing depends on the building permit, site access, design complexity, and material lead times. A simple single carport on a flat block with good access goes up faster than a custom design on a tight inner-suburb site or a multi-bay setup with non-standard dimensions. You'll get a realistic timeline at the quoting stage.
Yes, plenty of Melbourne carports are designed to attach to the side or front of an existing home. This setup works well on blocks where a freestanding structure would eat into too much yard space. The connection has to be engineered so rain runs cleanly off the structure and away from the house wall. Our guide on attaching a carport to a house covers what's involved.
Yes, polycarbonate roof sheets are a popular option for Melbourne carports, particularly where the structure sits next to a patio, deck, alfresco or outdoor living area you want to keep light. Polycarbonate lets natural light through while still giving the cars below excellent protection from rain and UV. Your local team will talk through whether it suits your design and orientation when you're choosing materials.
The right size depends on what you're parking under it. A single carport suits one standard vehicle with room to open the doors comfortably, double carports cover two cars side by side, and larger custom carports can shelter a caravan, boat, work ute, or trailer with extra clearance. If you're also after some additional height for a 4WD with roof racks or a tall caravan, that gets factored in at design stage. Our carport sizes and dimensions guide walks through the standard options.
In many cases yes, though front-yard carports often face stricter setback and design controls than carports placed beside or behind the house. Some Melbourne councils have specific rules around streetscape, height, and how close the structure can sit to the front boundary, especially in heritage overlay areas across the inner suburbs. The article on building a carport in front of your house covers what to check before you start.
The cost of a Melbourne carport depends on size, roof style, materials, site conditions, and whether you need the building permit handled. A basic single carport on a straightforward block sits at the lower end, while a double carport with a gable roof, custom features, complex site works, and additional finishings costs more. Our detailed breakdown of carport prices gives you a clearer picture of the numbers.
You can choose from flat, skillion, gable and curved roof styles, with each suited to different site conditions and design preferences. Flat and skillion roofs sit lower and work well for modern homes or blocks with tight height restrictions, while a gable roof brings a more traditional look that ties in with pitched-roof houses common across Melbourne's middle-ring suburbs. Your local team will talk through which style suits your property at design stage.