Custom Garage Builders Across Melbourne & Surrounding Areas
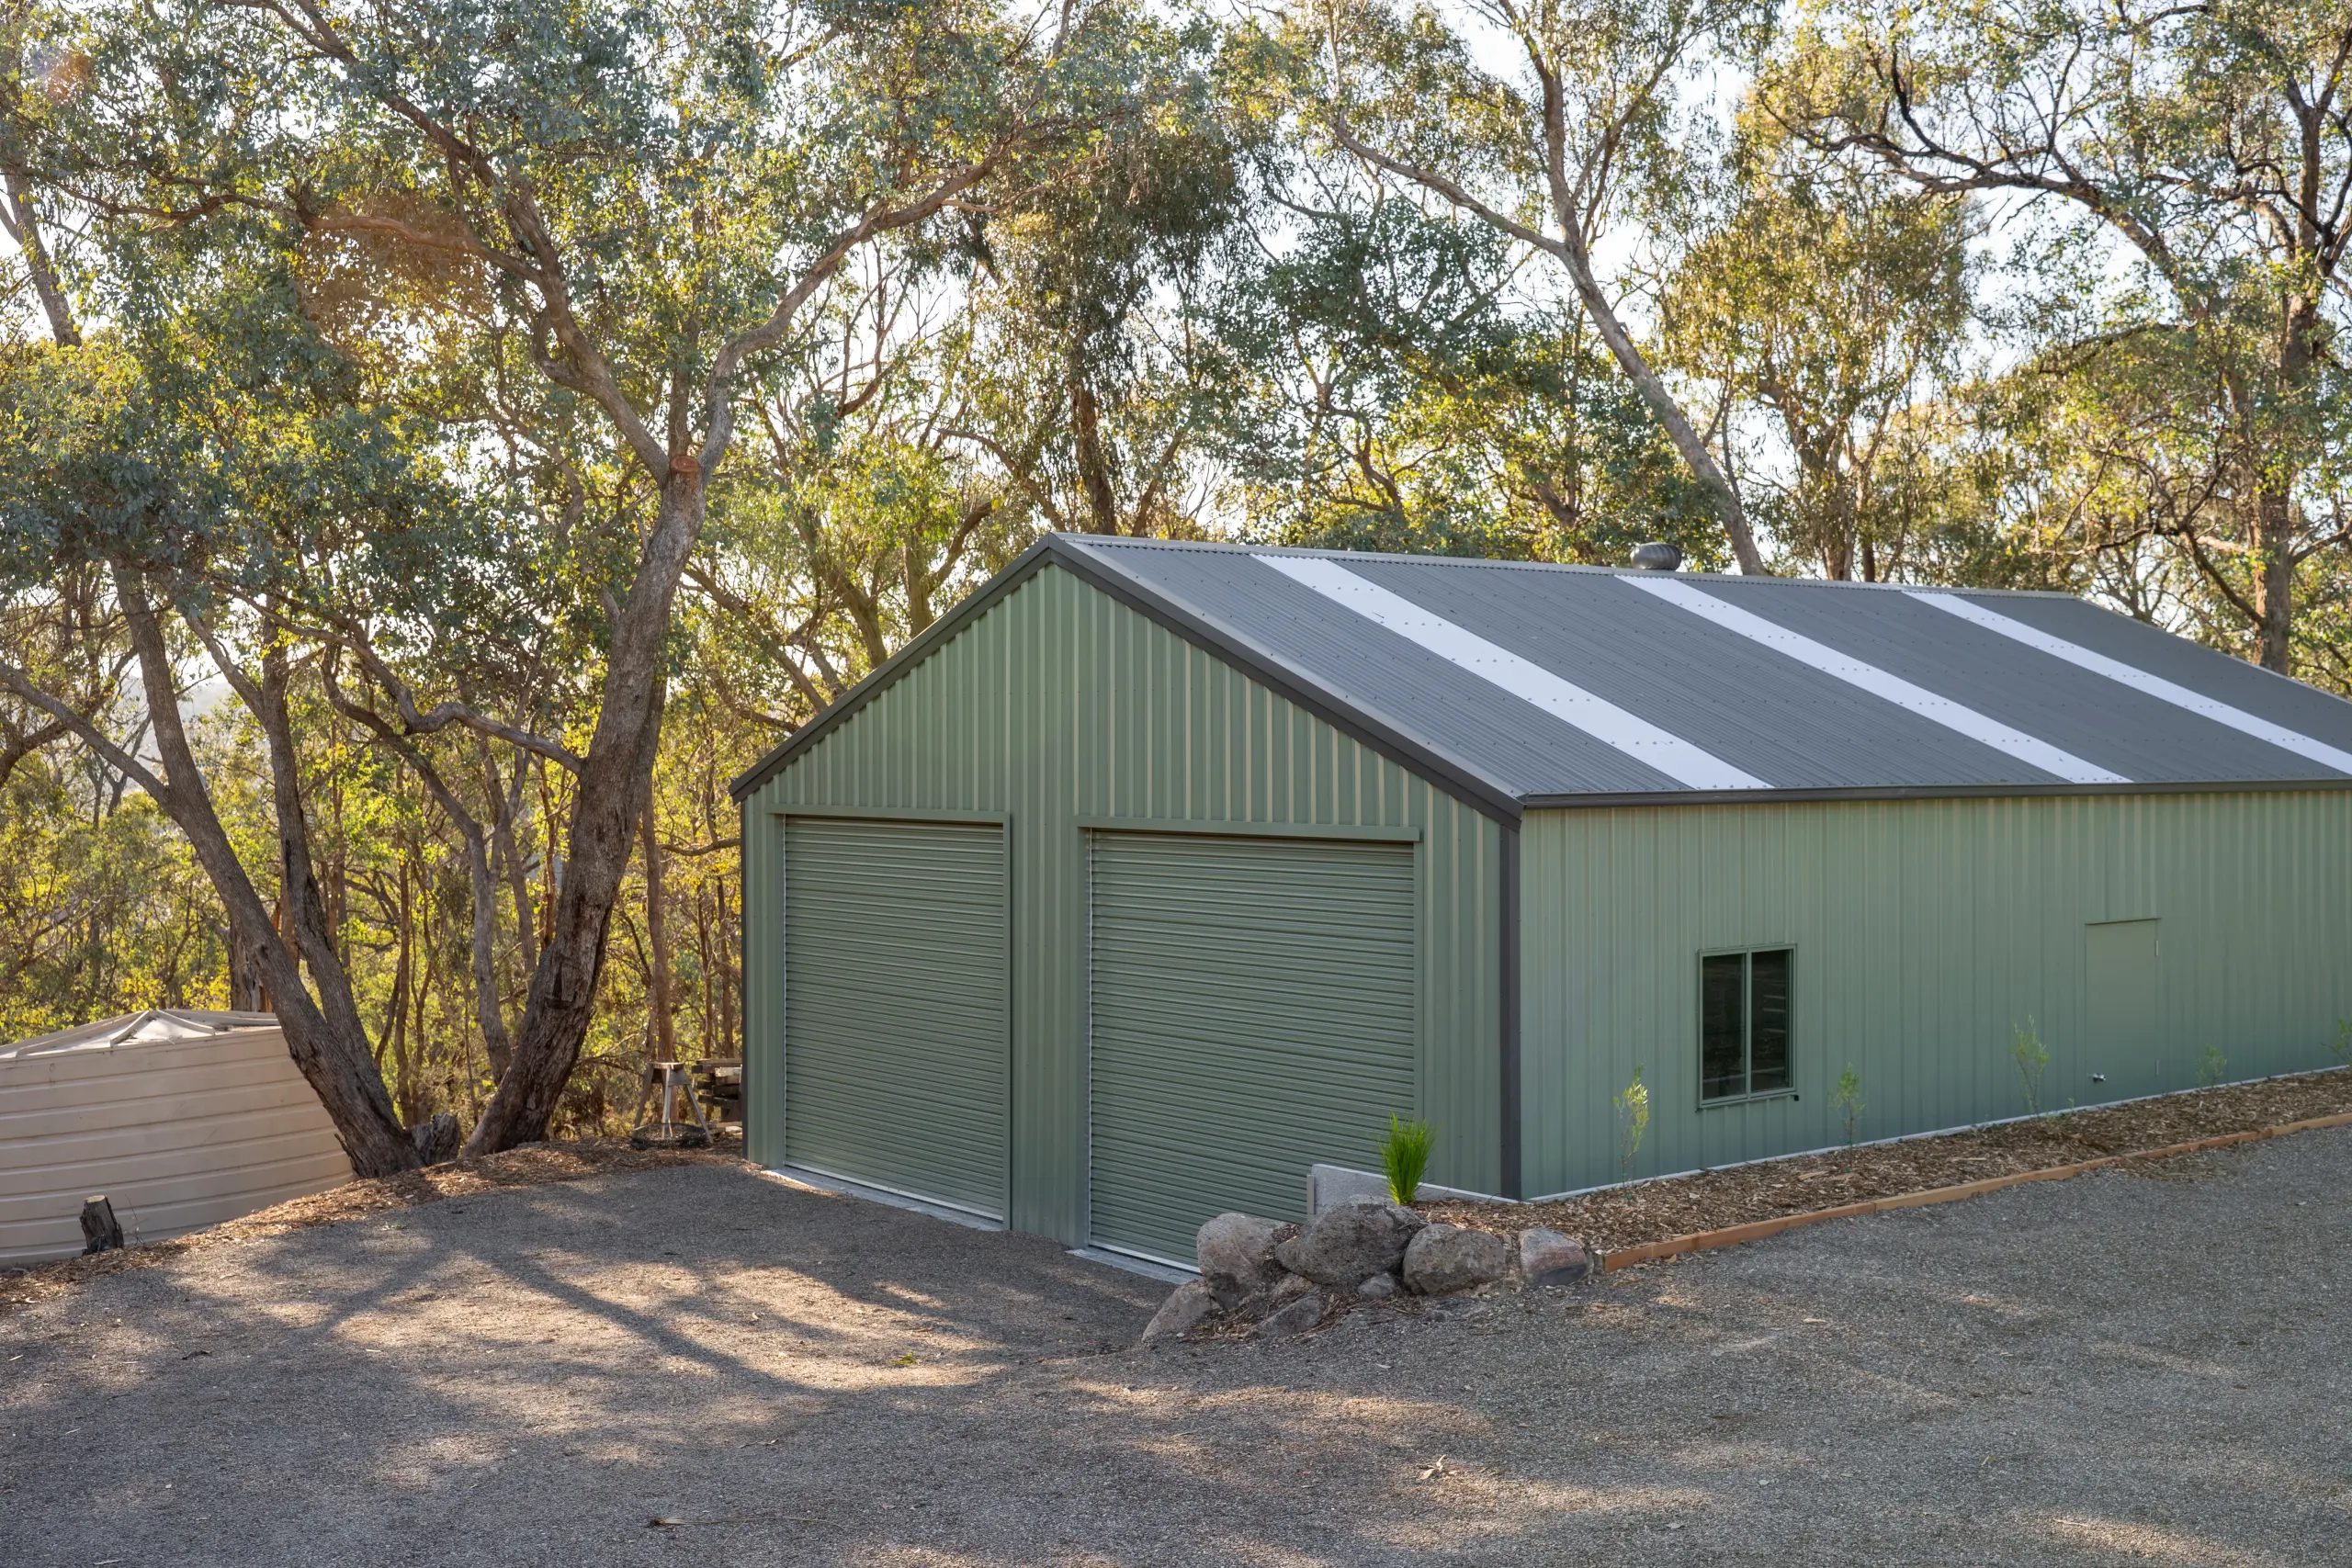
Fair Dinkum Builds delivers custom-built garages across Melbourne, the Mornington Peninsula and surrounding parts of Victoria. With more than 35 years building in Australia, we work with homeowners to design garages that suit the property, the vehicles you own, the way you actually use the space, and your long-term plans for the block. We can handle as little or as much of the job as you need, from the first site visit through to handover. Every garage is manufactured with quality Australian steel, picked to hold up against Melbourne weather and built to last.
Fair Dinkum Builds Diamond Valley
Visit store page34 Chute St Diamond Creek, VIC 3089
Fair Dinkum Builds Hoppers Crossing
Visit store page3/16-18 Industrial Avenue Hoppers Crossing VIC, 3029
Fair Dinkum Builds Melbourne Garages
Visit store page1917 Frankston Flinders Road HASTINGS VIC, 3915
Fair Dinkum Builds Mornington Peninsula Sheds
Visit store pageFactory 5, 16 Colemans Road Carrum Downs Vic, 3201
Fair Dinkum Builds Wallan
Visit store pageFactory 1, 15 Innovation Drive Wallan East Vic, 3756
Why Melbourne property owners choose Fair Dinkum Builds
A garage is one of the biggest steel structures you'll ever put on your property, so the details deserve proper attention. Your local Fair Dinkum Builds franchise walks you through each step of the build, whether that's settling on the right size and door style or sorting council approvals and installation.
Each garage we manufacture is engineered for Victorian conditions, with wind ratings, footings, steel specifications and bracing matched to your site. Whether you need a single garage for one car, a double to fit two vehicles plus storage, or something larger with a workshop attached, we'll design it to suit. You're not stuck choosing from a handful of fixed shapes either. We build in many shapes and sizes, with options for sliding doors, roller doors, side access doors, windows and skylights.
If you'd rather sketch out a few ideas before you speak to us, the Shed Designer App lets you customise dimensions, door placement, colours and roof style so you can see what your garage will look like before you commit. It's a handy starting point for anyone still working out what they need.
Built to Australian Standards with quality Australian steel
Melbourne weather throws a bit of everything at a structure, from cold snaps and wind through to hot, dry summers. Our garages are manufactured with quality Australian steel, with components chosen to handle local conditions and keep your vehicles, tools, gear and outdoor equipment safe year-round. Each local franchise works with its own trusted suppliers and installers, all held to the same Fair Dinkum Builds standards, so the finished garage matches the quality of the design.
Council approvals in Melbourne and across Victoria
One of the first questions Melbourne customers ask is whether they need council approval to build a garage. The honest answer: it depends on the size of the structure, your zoning, how close the garage sits to your boundaries, and what your local council allows. Some smaller garages may fall under exempt rules, but most builds in Victoria need a building permit before work begins. Some also need a planning permit on top of that.
We can help you work out what applies to your block and arrange the approvals as part of your project. For a fuller breakdown of the rules across the state, our guide on council approval for a garage in Victoria covers the detail. If you're planning a shed rather than a garage, the rules differ slightly and are covered in our Victoria shed approval guide.
Explore our product ranges


Servicing all of Melbourne and surrounding Victoria
We work with customers right across the Melbourne metro area, including the inner suburbs, the eastern and northern suburbs, Bayside, the south-east, the Mornington Peninsula and the outer west. We also build for property owners throughout regional Victoria, from the Yarra Valley and Macedon Ranges through to Geelong, Ballarat, Bendigo and beyond. If you're outside the Melbourne metro and want to see what's available statewide, our Victoria service area page covers it.

Get a quote for your Melbourne garage
Fill out the quote form below when you're ready to get the ball rolling, and your local Fair Dinkum Builds team will be in touch. Let us know the size you're after and what you'll be using the garage for. Include any plans or rough sketches you've already got, too. The more detail you share up front, the more accurate your quote will be.
Frequently asked questions
In most Victorian council areas, you'll need a building permit before construction can start. The specific requirements depend on the size of the garage, the zoning of your property, and how close the structure sits to boundaries. For a full breakdown, see our guide on council approval for a garage in Victoria.
Once permits are approved and the slab is poured, construction time varies based on the size and complexity of the build. A standard single or double garage kit can typically be erected within one to two weeks by an experienced installer. Larger garages with workshops or mezzanines take longer.
Yes. Sloping blocks are common in parts of Melbourne and the Mornington Peninsula, and there are several ways to design around them. Our guide on building a garage on a sloping block explains the options, and your local Fair Dinkum Builds team will assess your site and recommend the right approach for your gradient.
In some cases, yes, but the slab has to meet the engineering specifications required for the new structure. Slab thickness, reinforcement, the condition of the existing concrete and how it was originally poured all matter. Read more in our garage on existing concrete slab guide.
Pricing depends on the size, roof style, door choices, site conditions and any extras like insulation or a mezzanine. The best way to get an accurate figure for your project is to request a quote, but our garage prices guide gives you a general idea of what to expect.
You can pick from the full COLORBOND® steel range, which gives you plenty of options to match your house or fit in with the surroundings. Your local Fair Dinkum Builds team will walk you through samples and help you settle on a colour that works for your property.
Yes. If you'd rather handle the construction yourself, we supply garage kits with everything cut, drilled and labelled ready for assembly. You'll get full plans and instructions, and your local Fair Dinkum Builds team is on hand if you've got questions along the way.
In many cases, yes. An attached garage gives you direct access from the house and can be designed to match the existing roofline and finish. We'll assess your site and let you know what's possible based on your block layout and council requirements.