Common mistakes when building a shed (and how to avoid them)
Get a Quote
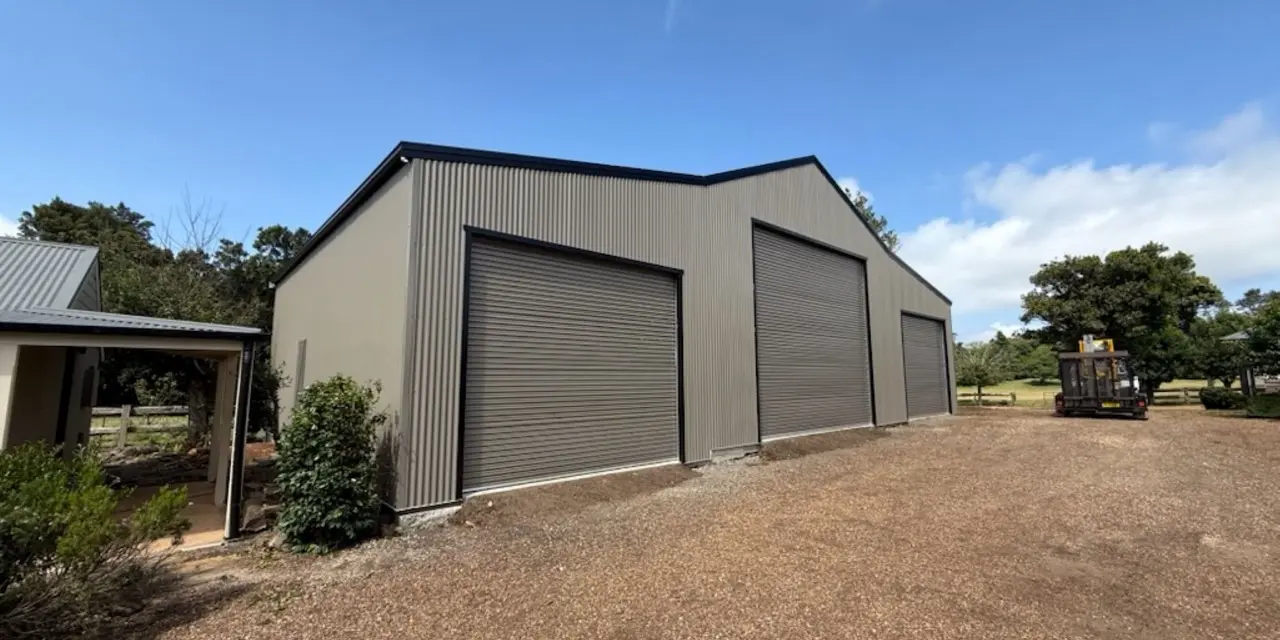
Some of the most costly shed mistakes happen before construction even begins. Choosing the wrong size or height, not allowing enough room for vehicles, storage or future needs, overlooking site access and drainage, underestimating site conditions, missing council or approval requirements, or selecting materials that aren’t suited to the location can all create headaches later. It’s also important to get the engineering and site-specific design requirements right before committing to the build, as changes after engineering, ordering or the slab is down can quickly become difficult and costly. Here are some of the most common shed planning mistakes to avoid so you can get your shed right from the start.
Getting the shed size and layout wrong

People often wish they'd gone bigger. Your mower, workbench and tools might fit on paper, but you still need room to move and work around them. Start with the floor space your gear takes up, then add another third for access and movement.
The size of the floor area is not all there is to think about, though. Where you put the doors can completely change how usable that space is. Take a 9m x 6m shed. Put the roller door on the short end and reversing a trailer in gets tricky. Put it on the long side and it's easy. You can move the dimensions and door positions around in our free Shed Designer App to see what works.
Shed height and door openings for vehicles, caravans and equipment

It’s really easy to underestimate wall height. A 2.4m or 3.0m wall suits a car or general storage, but it often won't fit a caravan, horse float or boat. Measure the tallest thing you'll park inside, including aerials or roof-mounted air conditioners, then allow another 300mm above it.
Even when the shed has enough height, the door can cause clearance issues. In the case of a roller door, it needs headroom above the opening for the drum, so a 3.0m wall won't give you a 3.0m-high door. Check the clear opening height against your tallest vehicle before you sign off on the design. This is not a concern with sliding doors, but they need enough free wall beside the opening to slide across. This may restrict the placement of benches or shelving in the shed. Roller door sheds are commonly used for vehicle access, so check the actual clear opening before signing off on the design.
Planning shed space for what you will own in five years

Most sheds don't stay as empty as they were on day one. A boat comes along, or another car. Before long, the ride-on mower and boxes of business stock have found a home there too. If you think you'll need the room, adding another 3m during the design is far easier than doing it later. An extension can mean new footings, opening up an existing wall and another trip through council approval.
The same goes for a mezzanine floor. Even if you don't need one yet, it's worth planning for it if there's a chance you'll add one later. The shed will require sufficient height on the walls, and the structure should be able to support the additional weight. That's far easier to sort out at the design stage.
Building a shed without council approval or engineering sign-off

Even a small shed can need council approval. The rules vary by state and depend on the property and the shed you're planning. Size, wall height, boundary setbacks and zoning all come into it. Bushfire or flood overlays may bring extra requirements as well.
There is also the engineering aspect. You'll need engineering certified for your site's wind region and soil class. That's the paperwork council will ask for. This is where cheap imported kits bought online can cause problems, as the engineering documents needed for approval may not be included. The requirements are not the same everywhere, so check the guide that applies where you are building:
Shed foundation, site preparation, and drainage mistakes

Site preparation is where shed project budgets blow out. The pad needs to be level and properly compacted, because a slab poured over soft fill will settle and crack. Anything that involves cut and fill, retaining, bringing in machinery or trucking spoil off site adds cost that rarely appears in an online kit price.
Drainage is the mistake people notice first, usually during the first decent downpour. A shed sitting at the low point of a block collects everything running off the yard, and water finds the join between slab and wall. The slab should sit above surrounding ground level with the ground falling away from it, and gutters need somewhere to discharge. Sloping blocks bring extra considerations, and our article on building a shed on sloped ground covers how the levels are handled.
Building before you know your soil classification

The ground under your shed affects the cost of your slab more than almost anything else, and it's often why two quotes for the same shed can be thousands of dollars apart.
Under AS 2870, soils are classified by how much they move as they get wet and dry out. That ranges from Class A (stable sand or rock), through S, M, H1, H2 and E as clay gets more reactive. Class P is a problem site with uncontrolled fill, soft ground, trees or landslip risk.
The more reactive the soil, the more your slab needs deeper edge beams, extra reinforcement and bigger or deeper footings. Soil type also limits which footing sizes will work for your shed. On highly reactive clay, some minor slab cracking is expected and is cosmetic, not structural. P-class sites always need foundations designed by an engineer for that specific site. New estates catch people out: a block that looks flat can sit on subdivision fill that was never properly compacted.
Many councils and certifiers now ask for a soil classification before they'll approve a shed. On larger sheds, the report can mean the slab has to be individually engineered. Getting the soil test done early means approval doesn't stall partway through.
Your local Fair Dinkum Builds team checks your soil class, wind rating and site levels before quoting. That way your price covers the slab your shed actually needs, and there are no surprises once the excavator arrives. Request a quote and we'll start from the ground up.
Choosing shed materials that cost more in the long run

Every shed Fair Dinkum Builds puts up is Australian steel, but not all steel specifications are equal. A cheaper quote often means something in the specification has been cut back. The two places it shows up are the coating on the sheeting and the structural framing behind it. Fair Dinkum Builds is a founding committee member of ShedSafe®.
COLORBOND® vs ZINCALUME®: where the extra cost is worth paying
COLORBOND® steel is ZINCALUME® steel with a baked-on paint system on top. You get the same corrosion protection plus a finish that looks good for decades. ZINCALUME® is genuinely fine for a machinery shed or hay shed on an inland property where appearance isn't a major concern, and it costs less.
COLORBOND® earns its extra cost anywhere the shed is visible from the house or the street, and anywhere near the coast where salt exposure is tougher on metal. It's the easiest way to match your house roof or fence, and it looks more at home on a residential block, which matters more than people think on a structure meant to last decades. Most builds end up COLORBOND®, and the COLORBOND® shed range shows how the colours work in practice.
Steel thickness, internal framing and wind rating
Frame section size is the part you can't see and can't easily change. Lighter thickness steel and wider spacing between purlins and girts both reduce the price of a kit, and both reduce how much load the structure carries before it deflects. Two sheds with identical dimensions can be built to different specifications.
Wind rating ties it together. Australia is mapped into wind regions, and a shed engineered for a sheltered suburban block in region A is not the same shed you need on an exposed rural ridge or in cyclonic parts of the country. Bracing, footing depth, fastener type and sheet fixing patterns all change with the rating, which the guide on shed wind ratings explains in more detail.
Leaving ventilation, power and lighting out of the shed design

Condensation catches people by surprise. Warm moist air hits a cold steel roof overnight, then drips onto whatever is stored below, which is how tools rust in a shed that never leaks a drop. Roof and wall vents help, and an insulation blanket under the sheeting does more again. An insulated shed is worth costing out if you plan to work in there or store anything sensitive.
Power and lighting are far cheaper to plan for than retrofit. Conduit gets laid before the slab is poured, and once that concrete is down, adding a circuit means surface-mounted trunking or trenching. Think about where your workbench, welder, lights and power points will sit, and add natural light where it makes sense, since shed windows cut daytime running costs and make the space far more usable.
Underestimating what a shed kit build actually involves

A kit gives you the materials. You're still responsible for the permit application, the earthworks, the slab, the erection labour, the tools to lift and fix sheeting at height, and the insurance while it's all happening. Not every kit supplier spells that out. Your local Fair Dinkum Builds team will tell you exactly what's included and what isn't
DIY makes sense on a small to mid-sized shed with low walls, sitting on a flat block. It helps if you've built something similar before and have a few people on hand. It stops making sense on wide spans, walls over about 3.6m, high wind areas, or sloping sites where the site works alone need machinery. Shed kits are available if you want to handle the build yourself, and your local Fair Dinkum Builds team can take on as much or as little of the rest as you want.
Which shed mistakes you can fix later, and which you cannot

Some of these mistakes are annoying. Others are permanent. Lighting, power circuits, shelving, guttering, adding a personal access door, and interior fit-out can all be sorted after the fact for reasonable money.
The ones you can't fix are the ones worth slowing down for. Footprint, wall height, slab position and thickness, the wind rating the frame was engineered to, and the orientation of the building on your block are all effectively locked once construction is done. Adding lining to a shed does not automatically make it a Class 1a shed home. The structure must first be appropriately engineered and optimised before proceeding down this path. Extending a steel shed is possible, and adding a lean-to is usually the cheapest version of it, though any of it costs more than building it right the first time. Get those decisions settled properly at the quoting stage, and request a quote once you know what you're actually after.
Frequently asked questions
The price quoted for the shed does not cover everything you will pay. It is crucial to account for costs such as site preparation, the concrete slab, permits, and delivery, which may be higher if you are located in a rural location. Power connection may be another expense that you will have to pay if you want it included. It’s very easy to run short of money if you only account for the cost of the shed. Shed pricing broken down properly gives you a clearer picture of the numbers involved.
It all depends on your location. Every state has its own laws, and different conditions can be applied by councils in accordance with these laws. It depends on your state and council. In many residential areas, small sheds of around 10–20m² can be exempt if they meet height and setback rules. Rural limits are often larger. Certain factors such as bushfire, flood, heritage and landslip controls might also affect the situation. Your local Fair Dinkum Builds team can check the requirements for your address and let you know whether approval is needed.
If you build a shed without approval when approval was required, Council can issue a stop-work order or a fine, and may require you to get retrospective approval with engineering certification. That approval isn't guaranteed. If the shed build has already been completed, you might need to seek approval after construction and also hire an engineer to certify the shed. This will cost you a lot of money, and there is no guarantee that your shed will be approved. It can also cause problems later when you sell the property or make an insurance claim.
Often, yes. Many councils and certifiers ask for a soil classification before approving a shed, especially larger ones. Even if it isn't required, knowing your soil class means your slab and footings are designed properly from the start.
A "problem" site under AS 2870. Common causes are uncontrolled fill, soft soils, trees on the building area or landslip risk. Standard slab designs don't apply to these sites, so a structural engineer has to design the foundations for that specific site.
There isn't one setback that applies everywhere, and you should consult your local council regulations regarding setbacks. Setbacks vary by council, but 900mm–1.5m is common. Building closer usually means meeting fire-separation requirements. If you want to build closer, you may have to satisfy certain fire rating standards. It is also advisable to leave sufficient space to reach the gutters without stepping into your neighbour's property. The rules around building a shed on the boundary line go through what's usually allowed.
Yes. You may not need a concrete slab, especially if the shed is to be used for storing hay or machinery. It can have a floor made up of compacted gravel or even natural earth. The columns, however, will still require engineered footings, which must be suitable for the soil and wind conditions at your property. The downside is that without a slab, it's much harder to keep moisture and vermin out, so this type of floor isn't usually a good option for a workshop.
For most residential sheds, it usually takes about 8 to 16 weeks from when you place your order until the shed is completed. Approvals take up most of that time. Once the slab has cured, most residential sheds go up in a few days. The full breakdown of shed build timeframes explains what happens at each stage.