DIY kit vs professional build: which is right for your shed or garage?
Get a Quote
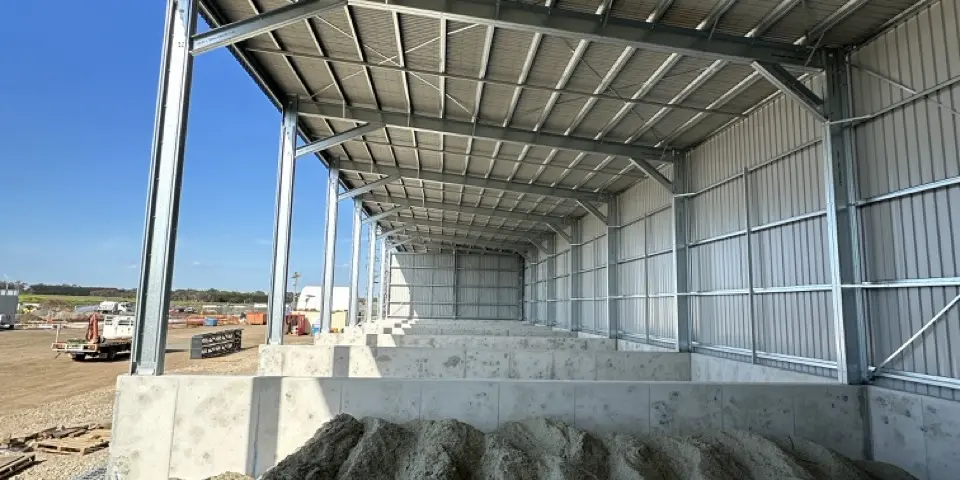
A DIY shed kit can look like the cheaper option, especially when you put the advertised kit price next to a builder's quote. But you're rarely comparing like with like. The kit price generally covers the steel, fasteners, plans and delivery. Everything else is up to you: the slab, council approval, tools and equipment, and the weekends it takes to put it all together. Before you choose between DIY kit and a professional build, it pays to know exactly what you're paying for with each.

| DIY shed kit | Professional build | |
|---|---|---|
| Steel frame, cladding and fasteners | Included | Included |
| Site-specific engineering drawings | Included | Included |
| Council lodgement | You arrange | Managed for you |
| Concrete slab and site prep | You arrange | Managed for you |
| Tools and equipment hire | You supply | Crew supplies |
| Build time (standard 6m x 9m) | 4–8 weekends | 2–4 days on site |
| Owner-builder obligations | Yours | Not applicable |
What's included in a DIY shed kit vs a professional build

Your shed kit arrives on a truck, flat-packed and ready to assemble. You get the frame, roof and wall sheeting, all the brackets and fasteners, assembly instructions, and engineering drawings certified for your site. Once it's unloaded, the rest is up to you.
With a professional build, the steel is only part of what you're paying for. Your local Fair Dinkum Builds team manages the job from design through to handover, including engineering, council lodgement, the slab and the crew to put it up. Instead of lining up each stage yourself, you deal with one team for the whole build.
Either way, the shed comes from the same product range, so choosing DIY doesn't mean settling for a stripped-back version. To see exactly what arrives with a flat-packed order, visit our shed kits page. Garage kits are supplied the same way.
The real cost comparison between a DIY kit and a professional build

What the kit price does and doesn't cover
Kit pricing covers the materials and engineering documentation. It doesn't include site preparation, the concrete slab, council fees, tool and equipment hire, delivery to hard-to-reach sites, or any electrical and plumbing work.
On a mid-sized shed, those extras can easily add 40% to 70% to the total cost. That's why a kit price and a builder's quote aren't a fair comparison on their own. The professional quote looks higher because the slab and approvals are already built into it.
Concrete slab and site preparation costs
The slab is one of the biggest costs outside the kit price. Expect to pay around $90 to $160 per square metre, depending on slab thickness, reinforcement mesh, footing depth and how far the concrete needs to be pumped. For a 6m x 9m shed, that's roughly $4,900 to $8,600, and that's before any earthworks.
Sloping sites may need cut and fill, retaining walls or stepped footings. On some blocks, that work can cost as much as the steel itself. Our guide to building a shed on sloping ground explains your options.
Tools, equipment hire and site access
You'll need a lot more than a drill and a ladder. The biggest hire cost is usually a scissor lift or telehandler, at around $250 to $500 a day. Then there's the smaller gear: props, a laser level and an impact driver that can handle self-drilling screws. Once you're working above 2 metres, you'll need fall protection as well.
Site access can catch you out too. The delivery truck needs clear space to get in and unload, which isn't always possible on a tight suburban block or a soft paddock track. What should have been a simple drop-off can end up needing a crane.
Time, skills and tools a DIY shed build actually takes

A crew that does this every day can have a standard 6m x 9m gable shed up in two to four days. Doing it yourself is a different story. Even if you’re handy and have a mate helping, four to eight weekends is a more realistic timeframe. Some of that time goes on figuring out what comes next. Weather can wipe out a day, and there’s nearly always another trip to the hardware store for something you didn’t realise you’d need.
Having the right tools is one thing. Knowing what to do when the build doesn’t quite go to plan is another. You may have to read engineering drawings, square a frame on a slab that is off by 15mm or ensure that roof sheets run in straight lines as you install them. Even bolting brackets to the proper specification requires skill. These are skills you can learn, but there’s a fair chance you’ll be learning them while you’re building. For comparison, our guide to how long a shed takes to build covers the timeframes for a professionally managed job.
What owner builders take on: permits, building codes and liability

If you build the shed yourself, you're the owner-builder, and that comes with more than just putting it up. You're responsible for making sure the work meets the National Construction Code and that the site stays safe throughout the build. If a defect shows up later, it's yours to fix.
When you need an owner builder permit in Australia
Each state sets its own value threshold for owner-builder work, generally between $10,000 and $20,000. Go over it and you'll need to apply for a permit, and some states require you to complete a short course first. Requirements are set by each state's authority, such as NSW Fair Trading, Victoria's Building and Plumbing Commission, the Queensland Building and Construction Commission (QBCC) and WA's Building and Energy.
Approval rules and thresholds differ in each state and territory, so check the guide for where you're building:
- Council approvals for sheds in the ACT
- Council approvals for sheds in New South Wales
- Council approvals for sheds in Queensland
- Council approvals for sheds in South Australia
- Council approvals for sheds in Victoria
- Council approvals for sheds in Western Australia
Two things are easy to miss. First, if you sell the property within the owner-builder warranty period (six years or more in some states), you'll usually need to disclose that the shed was owner-built, and you may need to take out insurance. Second, check your home and contents cover. If the shed wasn't approved or doesn't comply, any damage connected to it may not be covered.
Engineering certification and designing to code
Your shed's engineering has to suit your block. Fair Dinkum Builds uses your site's wind classification under AS/NZS 1170.2 to work out what the structure needs, from post sizes and footing depths to bracing and sheeting fixings. A shed designed for a sheltered suburban block isn't automatically suited to an exposed rural ridgeline.
That certification only holds if the shed is built exactly as the drawings show. To see how wind classification shapes your build, read our explainer on shed wind ratings.
How a DIY build affects your steel shed warranty
Structural warranties cover the building as engineered and assembled to the supplied instructions. Skip a bracing member, swap in a fastener from the hardware store or anchor into a slab that doesn't match the drawings, and a future claim can be knocked back.
Steel coating warranties have their own conditions. Cutting sheets with an angle grinder throws hot swarf that embeds in the coating and rusts, and mixing incompatible metals at fixing points speeds up corrosion. Neither is a material defect, so neither is covered.
When a DIY shed kit makes sense and when to hire a professional builder

Span, height and site conditions matter more than budget here. A single or double shed with walls under 3 metres, on a flat and accessible block, is well within reach if you've built something before and have help lined up.
Bring in the professionals when the build gets bigger or the site gets trickier. Spans over 9 metres, walls above 3 metres, mezzanine floors, liveable sheds, commercial projects and anything in a cyclonic region all need a crew with the right gear and the right insurance.
It's worth being upfront: Fair Dinkum Builds doesn't make the small tin sheds you'll find flat-packed at hardware chains. Even our smallest residential builds are engineered steel structures, so the real DIY window is narrower than generic advice suggests. If you're still weighing up sizes, our residential sheds range is a good place to start.
Getting a quote for a DIY kit or a full professional build

Ask for both prices. Your local Fair Dinkum Builds team can quote the kit on its own and the fully installed build, with the slab and council lodgement itemised. That way, you're comparing the same scope, not a kit price against a finished building.
It also brings any site-specific costs to light before you commit. Request a quote and your local team will look at your block and how you plan to use the shed, then price it to suit your budget.
Frequently asked questions
Usually, yes. The slab normally goes down first because the frame is anchored to it. Allow at least seven days for the concrete to cure before you start building, although it takes around 28 days to reach full strength. Some rural sheds use individual footings instead of a full slab.
Yes. You can arrange the slab yourself and have a crew put up the shed later. Just make sure the slab is built exactly to the engineering plans, with accurate dimensions and the specified reinforcement. If you're thinking of building on existing concrete, read our article on building a garage on an existing slab.
In most cases, no. You don't need a builder's licence to put up a shed on your own property, although owner-builder permit rules may apply depending on the value of the work. You do need a licence if you're paid to build for someone else. All plumbing and electrical work must be done by a licensed tradie.
For most sheds, COLORBOND® steel is the popular choice. Its pre-painted finish gives you a range of colours to match your home and adds an extra layer of protection. ZINCALUME® steel is generally cheaper and suits farm or utility sheds where looks matter less. See the full colour range on our COLORBOND® steel sheds page.
Check the delivery against the packing list before you sign for it, and photograph anything that arrives damaged. If something's missing, contact your local Fair Dinkum Builds team straight away. Always use the supplied screws and bolts rather than substitutes from the hardware store, as swapping them can affect your warranty.
No. A kit home is a Class 1a dwelling under the National Construction Code, with requirements for insulation, ventilation, egress and energy efficiency. A shed kit is a Class 10a non-habitable building, which has a much simpler approval path. A Class 10a shed can't simply be lived in later without meeting Class 1a requirements. If you're after somewhere to live rather than somewhere to store gear, our liveable sheds range is the right place to start.