Shed slab guide: thickness and what it costs to pour
Get a Quote
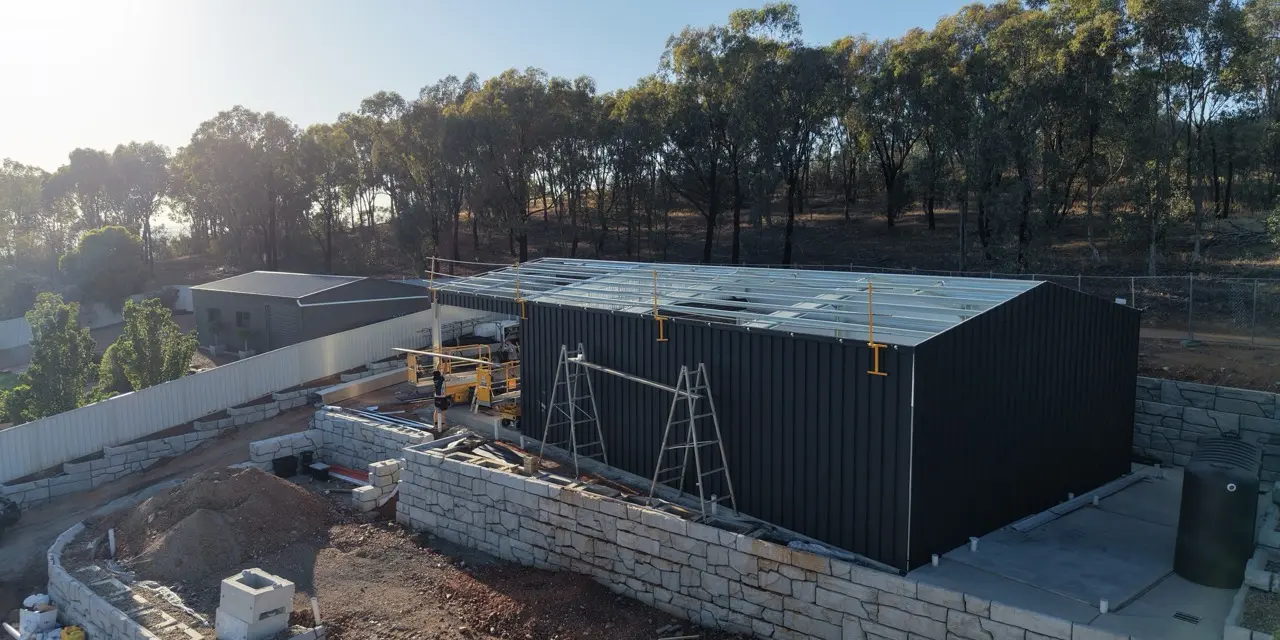
The base concrete layer for the steel building, referred to as the “shed slab”, is very important when it comes to the stability and durability of your building. While many ignore its significance, ensuring that you get the right thickness of the slab will be necessary to prevent any issues in the future. The right thickness will be influenced by two major things: the materials that you intend to keep inside the shed and the type of ground. If you construct the slab too thin or fail to install reinforcing mesh and prepare the ground properly, then you might encounter issues like cracking.
How thick should a shed concrete slab be?

A concrete slab with a 100mm thickness is usually adequate for constructing a storage shed or a workshop of modest size. On the other hand, if the area is designed for more extensive usage, like parking cars or storing heavy machines, then the thickness needs to be a minimum of 150mm. The choice of the thickness of the slab should be based on the proposed use of the shed and verified by a certifying engineer.
What affects the right shed slab thickness?

Soil type and bearing capacity
The soil underneath your foundation plays a big role in supporting both the slab and everything it holds. Its ability to bear weight is the starting point for any design. Sandy or gravelly soils are great because they provide excellent drainage and remain stable, creating a firmer foundation. Soft or loose soils can compact under pressure, needing additional preparation. In these cases, you might need to pour a thicker slab or add extra fill to achieve a stable base.
Reactive soil and site classification
In Australia, reactive soil poses a significant challenge for builders and homeowners alike. The clay-rich earth in many areas expands with moisture and contracts when dry, which can put considerable pressure on any concrete slab above it. To address this, the Australian Standard AS 2870 (Residential Slabs and Footings) classifies sites according to the soil's reactivity. These classifications range from stable sand and rock to highly reactive clay.
As the reactivity increases, so too does the thickness of the concrete slab, as well as the size of the footings and degree to which it is reinforced. In some cases, this may require the use of deeper edge beams, while in the worst cases, an engineer’s design approval will be necessary.
Load-bearing needs and heavy machinery
The items inside the shed will affect the weight that the slab has to carry. As an example, in cases where there is loading on a utility truck or tractor on a slab made only for storage, the weight exerted on the slab will escalate very fast.
Construction in rural areas tends to be more challenging compared to urban areas. Farm machinery sheds, for example, have stronger slabs owing to the presence of heavier machines. The slabs used in the farm machinery sheds are normally at least 150mm thick and have a strong concrete mixture and steel reinforcing bars. All heavy machinery sheds require sawn joints/dowelled joints at a minimum of 6m apart along the length and the width of the shed to allow for movement.
Shed size and slope
Larger sheds need to support more weight from their roofs and walls, which often means using thicker materials or adding reinforcements to ensure stability throughout the entire structure. The slope of the land also plays a crucial role. For a gentle slope, you might use a cut-and-fill method to create a flat base. However, if the slope is more pronounced, you may need to build retaining walls or use a stepped slab design, both of which can increase the overall expense. If your site isn't flat, our guide on how to build a shed on sloped ground walks through the options in more detail.
How much does a shed slab cost?

The construction of a shed using a concrete slab foundation usually ranges between $80 to $150* for each square metre of a regular pour. If you need a stronger and customised foundation, then the cost will rise accordingly. The main contributors to the overall cost include slab thickness, footing depth, the reinforcement needed, the amount of site preparation and soil reactivity.
Average shed slab cost per square metre
If you intend to lay a simple 100mm reinforced concrete slab, you should expect to pay anywhere between $80 and $120* per square metre. Choosing a larger 150mm slab that has extra reinforcing will cost you anywhere between $130 and $180* per square metre.
For example, consider a medium-sized shed with a footprint of 60 square metres. Here, the cost for the slab alone could fluctuate between $5,000 and $10,000* or potentially more. Remember, these are rough estimates. To get a precise number tailored to your site, it's best to obtain a quote from a local concreter.
What makes a shed slab cost more
As the thickness of the slab increases, there will be greater use of concrete and steel, resulting in higher costs. In the case of a reactive soil, the cost may become even higher because of extra reinforcement needed as well as deeper edges, requiring complete engineering of the slab. Our guide on how much it costs to build a shed puts it in context alongside the rest of the work.
How to prepare and pour a shed slab

Site and base preparation
First of all, get rid of all the grass and the top layer of the soil to avoid developing voids underneath the slab, since this material will decay over time. Level the ground once this step is done. Secondly, create a compact base using crushed rocks or gravel, which are typically 50mm to 100mm thick. This can be done using a plate compactor to create a compact foundation, which will make sure that the stones will lock with each other well, unlike soil.
Reinforcement and the rebated edge
Place steel reinforcing mesh over the foundation, elevating it with bar chairs to ensure it rests within the concrete. If it sits directly on the ground, it won't provide the necessary support. Typically, the perimeter of a shed slab is designed with a rebate. This means the edges are made thicker and stepped down, allowing the shed walls to fit snugly while also protecting the base of the sheeting (noting that a vermin flashing is key to ensuring sheeting does not come into contact with raw slab). This design strengthens the slab's edges, providing a secure area for anchoring the shed frame.
Pouring and finishing the slab
In pouring concrete for a shed floor slab, the correct concrete strength to use is between 20MPa and 25 MPa. It is important that there should be enough hands to help out, because time is of essence after the concrete truck arrives. The first step to take is spreading and compacting the concrete to remove all air spaces. After that, levelling should be done using a straight edge. For a smooth finish, use a bull float to go over the concrete.
Getting the slab level and curing it
As you complete your concrete slab, make sure it is perfectly level. For large slabs, a laser level provides the most precise measurement. On the other hand, a string line or a long spirit level is sufficient for smaller slabs. Regardless of the method, it's important to identify any high or low spots before the concrete sets. When it comes to curing, patience is key. Keep the surface damp for the first few days, either by covering it or spraying it with water. This ensures the concrete hardens slowly and evenly. If it dries too quickly, especially in hot or windy conditions, it is more prone to cracking. That's why the weather on the day of the pour is just as crucial as the concrete mix itself.
Do you need council approval for a shed slab?

Whether you need council approval usually depends on the shed rather than the concrete slab itself. In most cases, the approval covers both the shed and its foundation. Some smaller sheds may be exempt, while larger structures or those built close to property boundaries often require approval.
The rules vary between states and territories, so it is worth checking the guide that applies where you live:
- Council approvals for sheds in the ACT
- Council approvals for sheds in New South Wales
- Council approvals for sheds in Queensland
- Council approvals for sheds in South Australia
- Council approvals for sheds in Victoria
- Council approvals for sheds in Western Australia
If you are still unsure, your local council can confirm whether your planned shed requires approval before you start building.
Common mistakes when pouring a shed slab

The most common mistake in laying concrete is ignoring the foundation on which the concrete is laid. The concrete may settle over time, even if it is high quality concrete, because the foundation might not have been well-compacted, or the concrete might have been laid on topsoil. Another mistake is overlooking the moisture barrier.
Pouring concrete during extremely high temperatures without proper protection of the surface, hurrying the curing process, using poor-quality concrete, and incorrect forming of the rebated edge will all result in costly restoration after construction is done. However, the worst mistake is ignoring the soil type. Placing a conventional slab on a reactive soil without taking into account the movements that may happen there will certainly end up in structural issues.
Getting your shed and slab right with Fair Dinkum Builds

At Fair Dinkum Builds, we are experts at harmonising the foundation with the shed. With over 35 years of experience and a network of local builders across the country, we ensure that the slab is perfectly suited to your soil type and the intended use of your shed. Each shed is crafted from high-quality Australian steel and is designed to withstand the specific conditions of your area. Whether you need assistance with just the design or the entire construction process, we're here to help. Interested in starting your project? Request a quote, and we'll make sure both the slab and the shed meet your needs seamlessly.
*Costs can vary depending on your location, contractor and specific requirements for your site or build.
This article is for general information only. Your shed's concrete slab should always be designed in conjunction with your Fair Dinkum Builds team and/or verified by an independent certifier.
Frequently asked questions
Yes, as long as the existing slab is strong and thick enough, and of the appropriate dimensions for the shed to be constructed. Make sure it is free from any cracks and is of sufficient depth, as well as having the appropriate edge to hold the framework. Our guide on building a garage on an existing concrete slab covers what to look for before you commit.
The most common reinforcement material used for shed slabs is reinforcing mesh, since this can withstand the loads placed on a normal shed slab. Reinforcing bars, or "rebar" for short, are incorporated into all slabs including those located on reactive soil, or for heavy loads on the shed, especially at the edge beams. Your slab designer or engineer will advise which thickness of reinforcing mesh should be incorporated.
Do not set up the shed until after at least a week has passed; the more substantial your building, the longer the time you should wait. The concrete gains its full strength in 28 days, so waiting the entire four weeks is better for larger sheds and those that will bear more weight.
If the slab is not thick enough, the load will not be distributed well, leading to cracking and settlement. If a shed is installed on a thin slab, you will end up with jammed doors and expensive repair costs that could otherwise have been avoided if poured correctly from the beginning.
Soil testing isn't mandatory, but in the case of reactive clay soils, it is definitely worthwhile to undertake one, as well as in the case of large sheds or any slab that would require engineering design. This soil test will provide the designer with a classification of the site, indicating the reactivity of the soil and how the slab should be designed according to it. In the case of a small shed on stable soils, you can probably go ahead without it.
If you feel confident when it comes to mixing concrete, and the land is solid, you can make a simple, small shed slab by yourself; however, anything more than that requires proper engineering design and must be made by a professional. The slab carries the weight of the whole structure, so if there is any uncertainty regarding the soil and load, seek professional help first. A badly built slab is one of the hardest and most expensive mistakes to correct.